
Description
Use this DigiPick toolkit to organize cad drawing presentation for your construction projects.
Included workflow
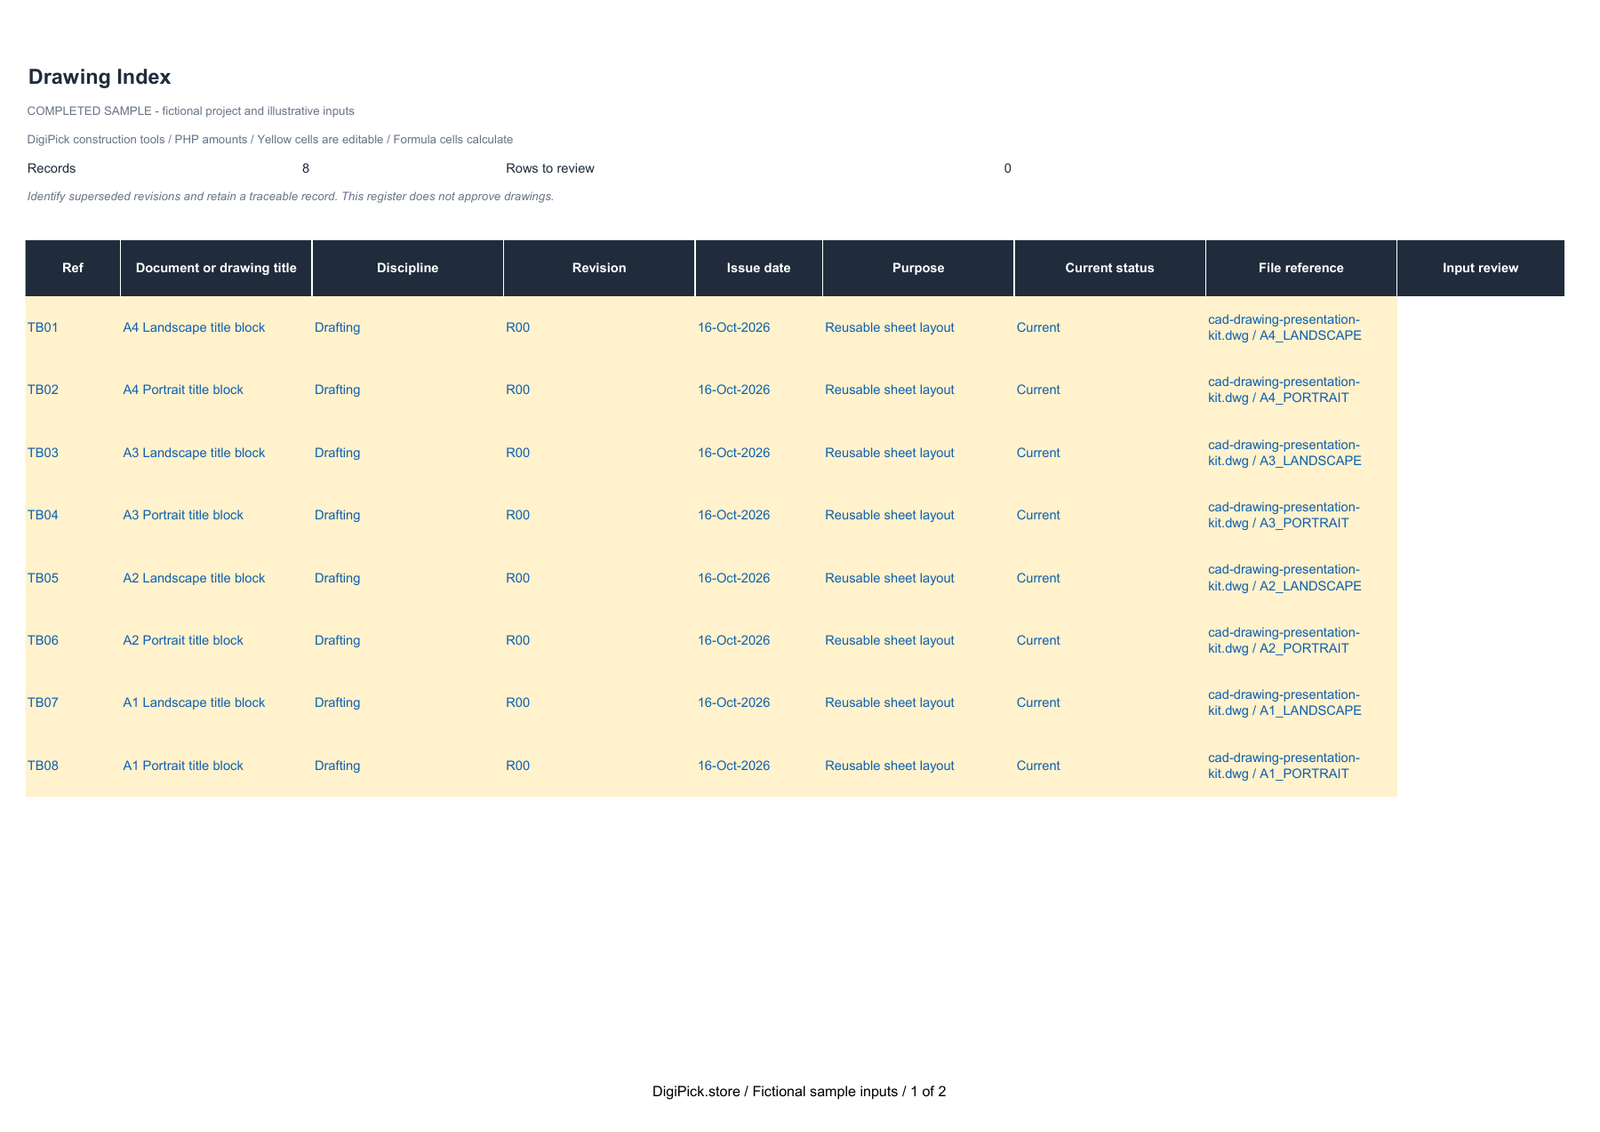
- Drawing Index
- Revision Table
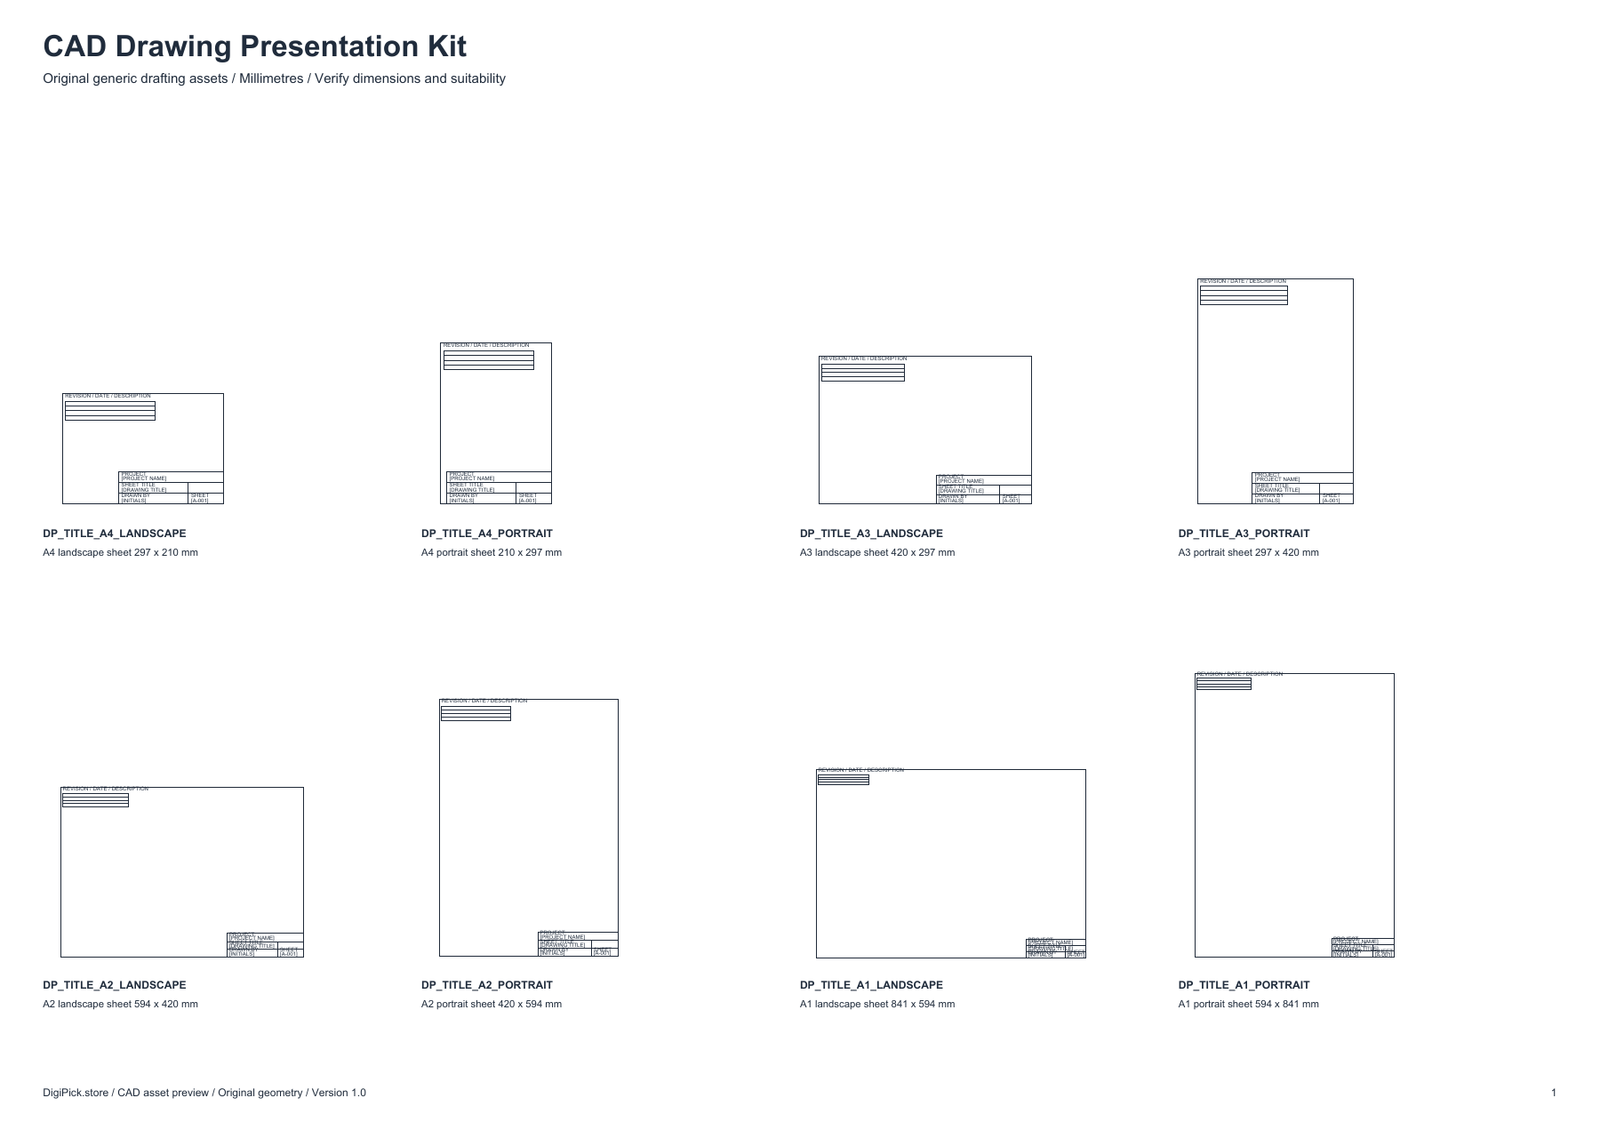
- 8 original CAD blocks
- Named layers and metric block index
- DWG 2018 and DXF 2013 files
Files in your download
- 1 blank Excel workbook and 1 completed fictional sample workbook with 2 worksheets each
- 30 reserved records per register, with editable inputs and the listed automatic calculations
- 8 original named CAD blocks with model-space example placements, named layers and a CSV block index
- 1 DWG 2018 file and 1 DXF 2013 file
- PDF previews, English/Tagalog quick-start guide, read-me file and one-business usage terms
Delivery: one ZIP containing 11 files. Extract the ZIP before opening the templates.
Compatibility and use
Designed for desktop Microsoft Excel (.xlsx). No macros, VBA or required add-ins. Yellow cells are editable; formula cells calculate. Input review flags identify missing required information.
Use CAD software that supports the supplied DWG or DXF version. Drawing units are millimetres. Verify insertion scale, actual dimensions and suitability. Assets are generic and are not manufacturer-specific details.
Use a PDF reader for static previews and printable forms. Software licenses are not included. Google Sheets, mobile apps and other office-suite layouts are not guaranteed.
Before using the files
All sample projects, people, prices and commercial terms are fictional. Replace them with your verified project information.
Eight metric title blocks and named layouts cover A4, A3, A2 and A1 in landscape and portrait. Confirm your printer, paper selection, viewport scale and plot preview before issuing drawings.
Usage license
For one business, including paid client projects. Completed project documents may be sent to clients. Reusable templates, CAD blocks and presentation templates may not be resold or redistributed. Some workflows overlap with other DigiPick construction kits; review the contents before purchasing multiple kits.

Reviews
There are no reviews yet.